

Address
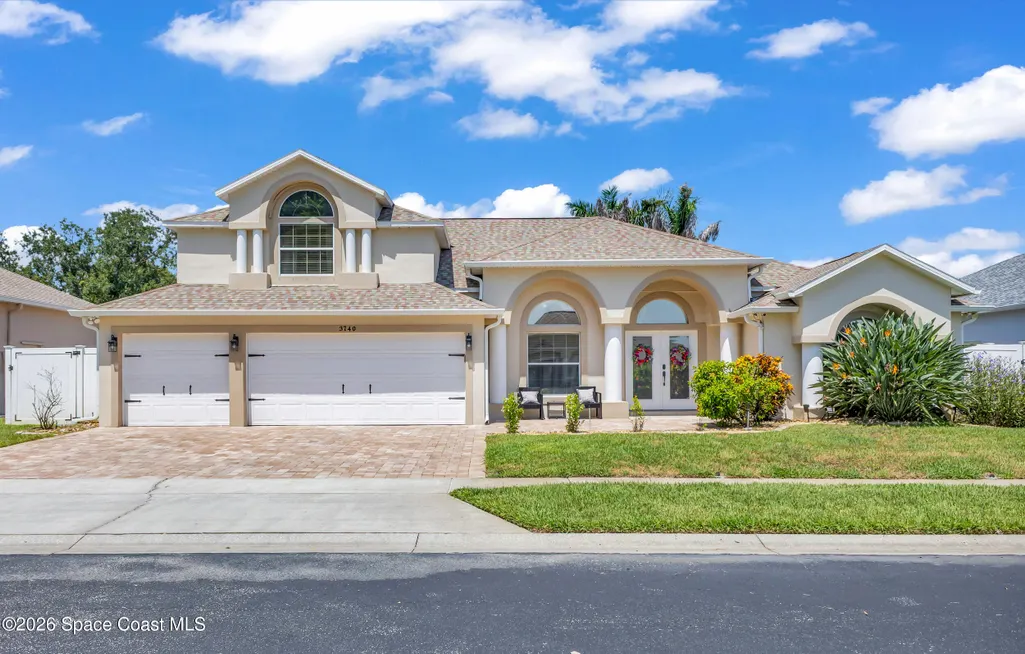
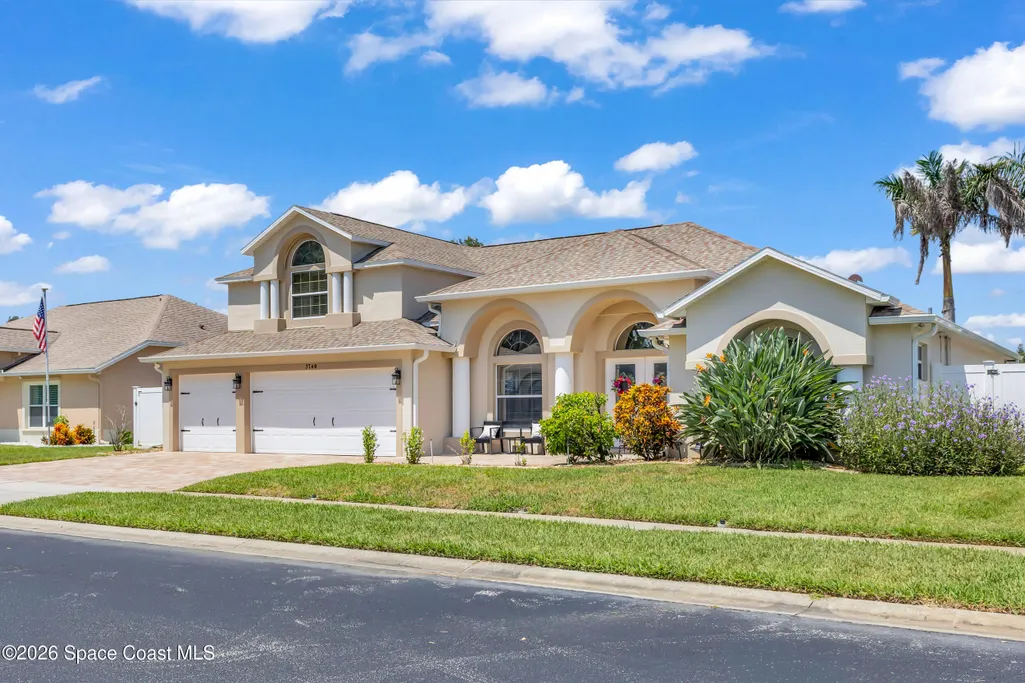
3740 Sunward Drive, Merritt Island, FL
Price
$ 660,000
Property Attributes
- MLS#1083680
- TypeSingle Family
- Listing Status Pending
- CountyBrevard
- CityMerritt Island
- AreaN Merritt Island
- NeighborhoodSunset Lakes PUD Phase 2
- Zip32953
- Style
- Year Built2000
- Taxes$ 3798
- Price$ 660,000
- Bedrooms4
- Full Bathrooms3
- Half Bathrooms0
- Sqr Footage2920
- Lot Size0.2 Acres
Data Source:
Space Coast AOR
Property Description
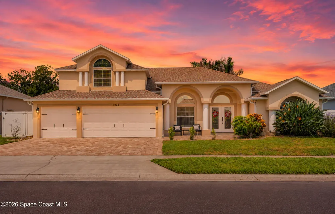
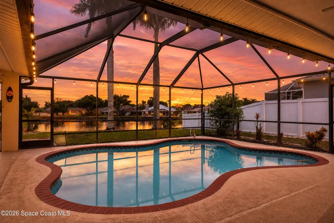
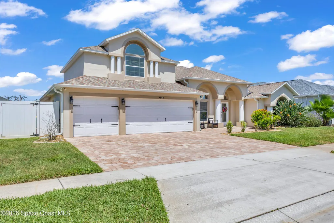
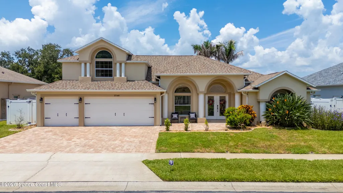
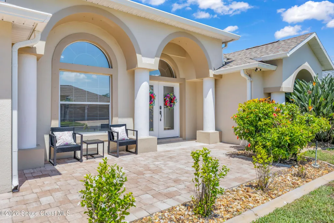
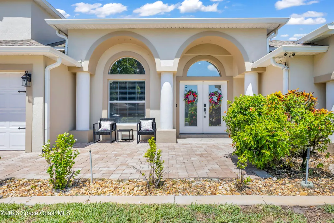
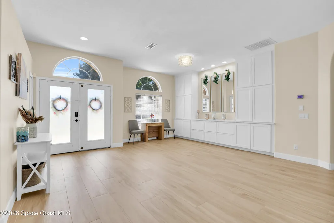
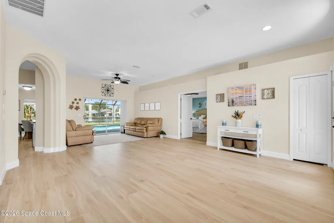
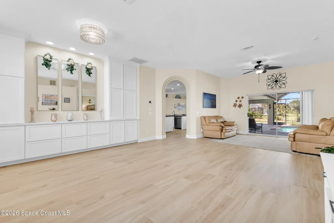
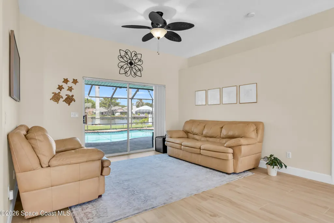
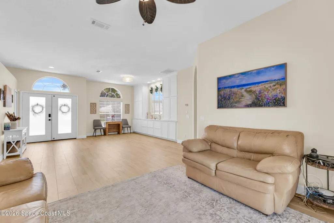
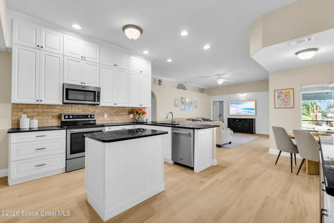
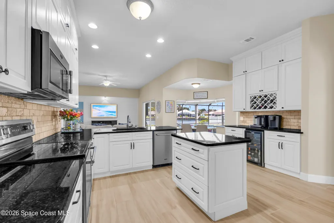
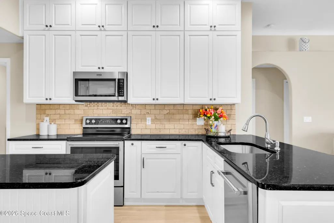

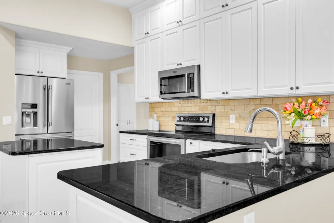
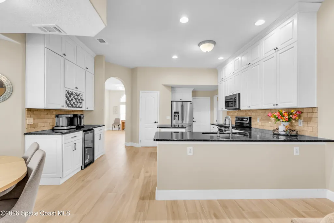
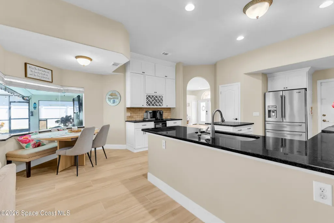
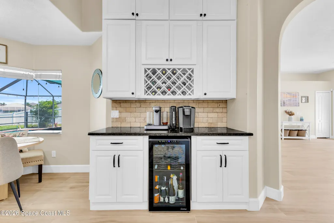
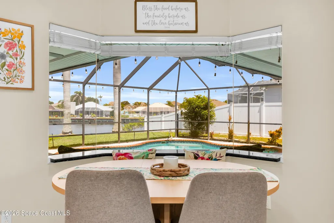
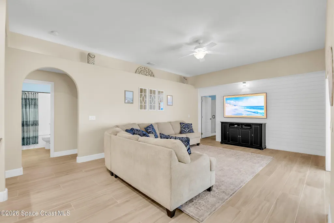
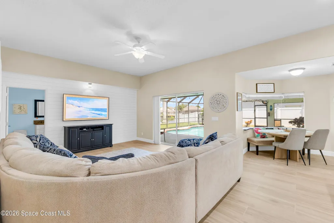
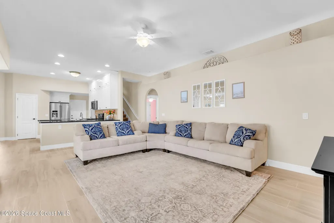
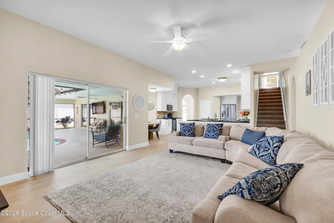
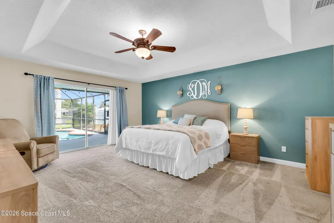
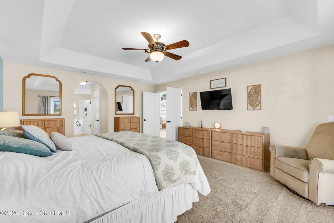
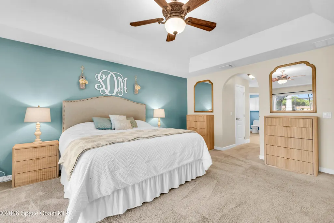
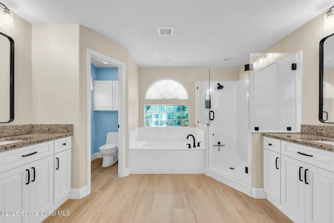
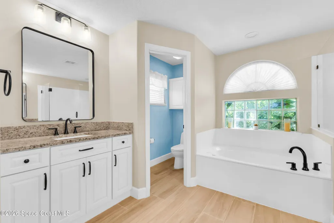
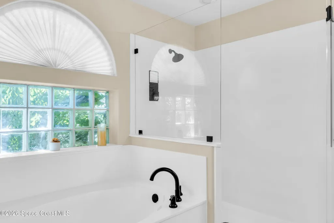
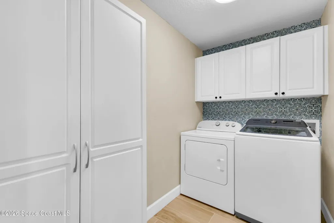
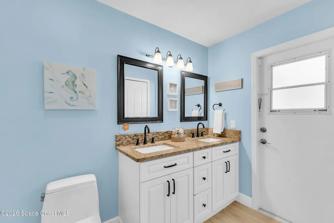
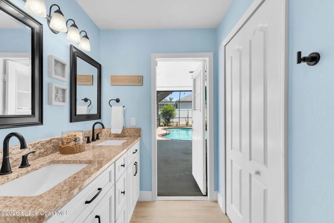
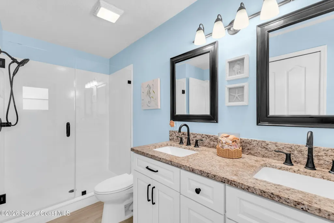
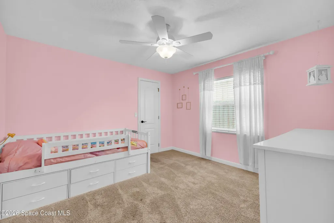
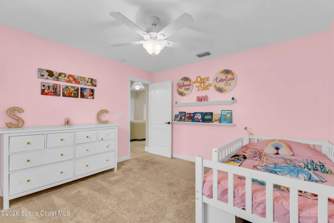
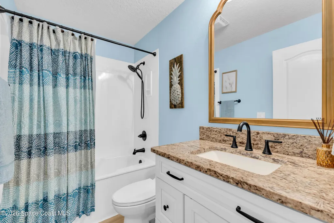
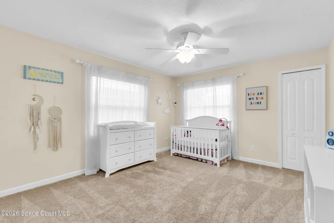
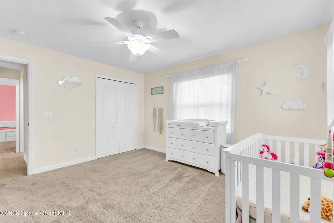
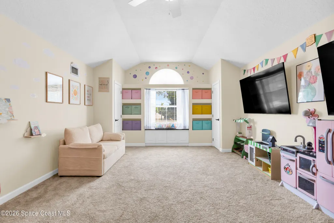
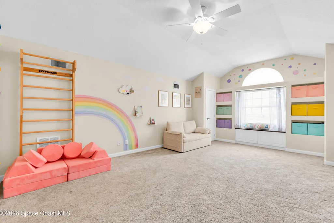
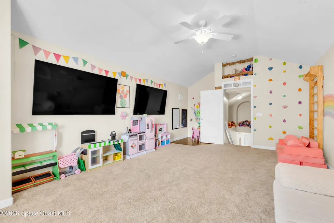
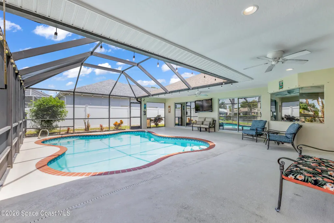
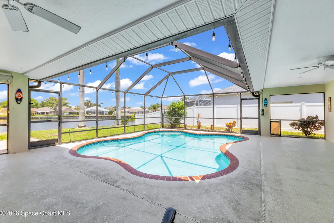
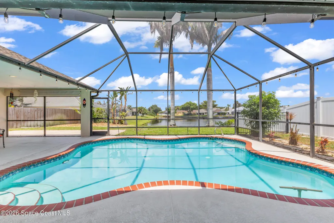
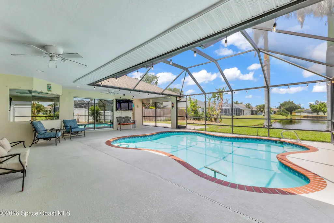
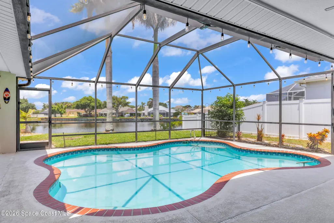
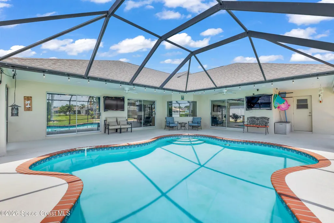
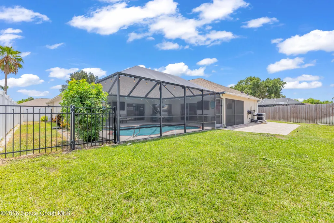
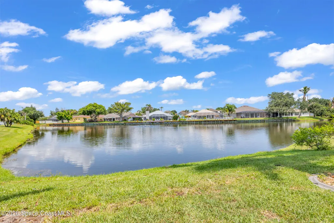
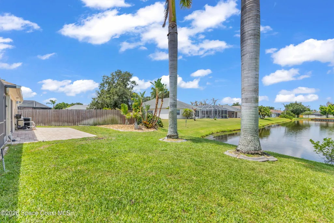
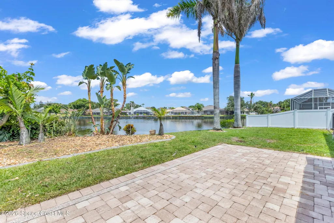
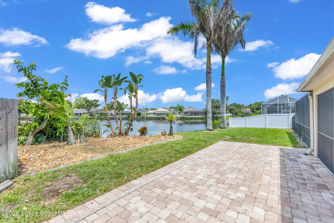
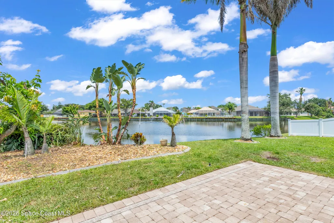
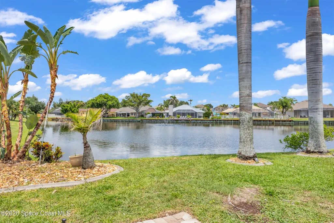
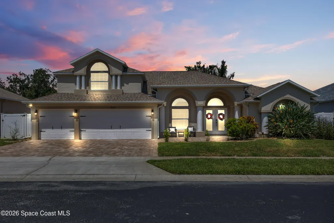
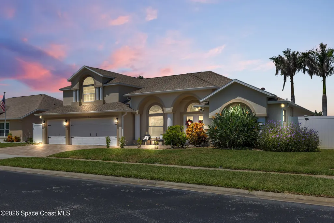
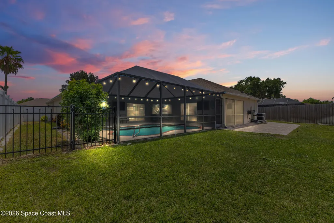
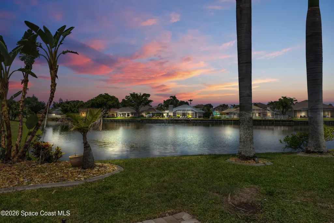
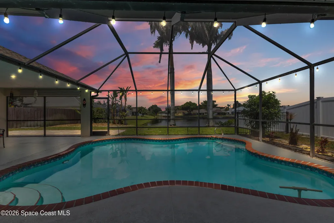
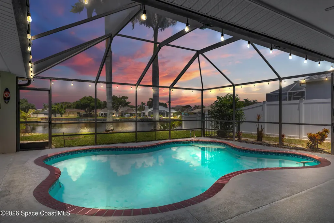
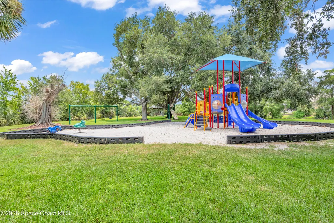
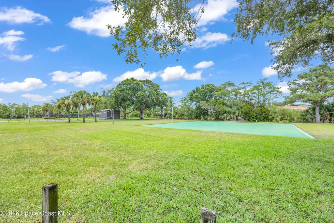
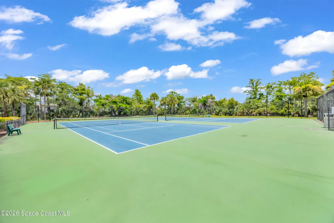
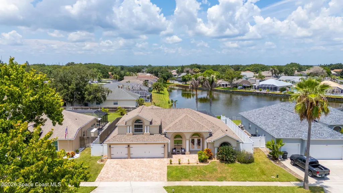
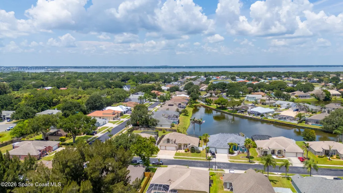
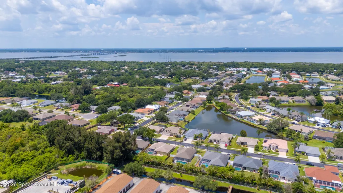
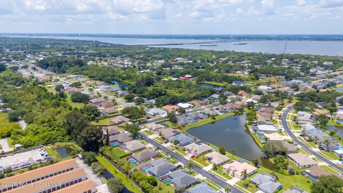
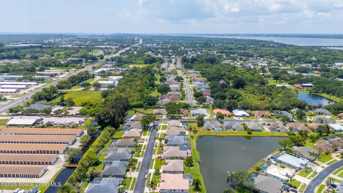
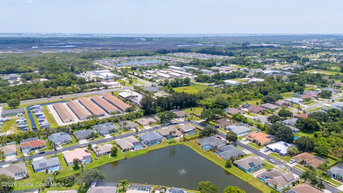
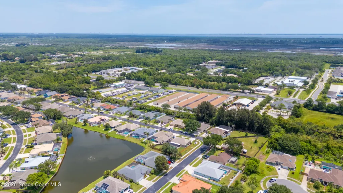
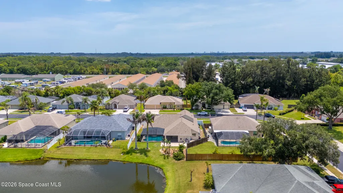
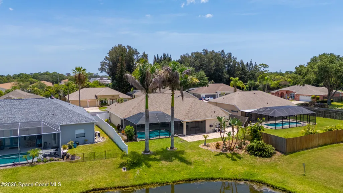
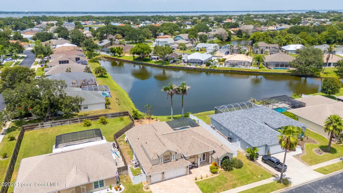
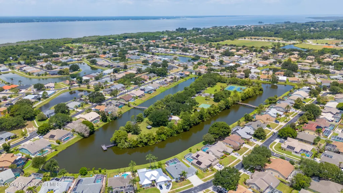
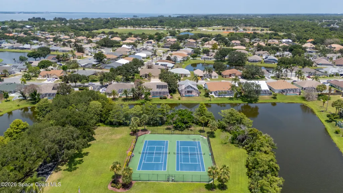
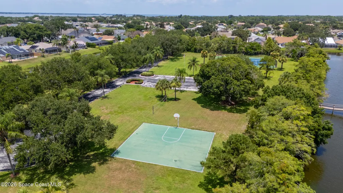
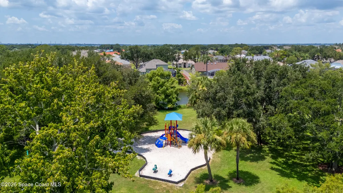
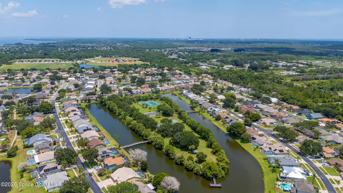
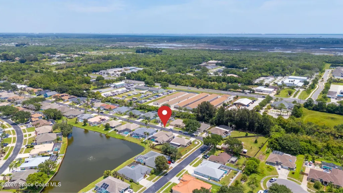
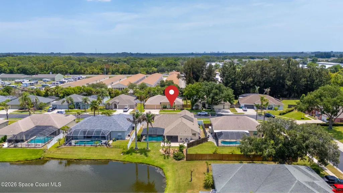
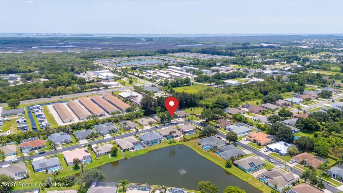
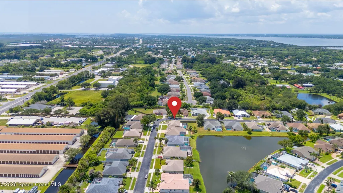
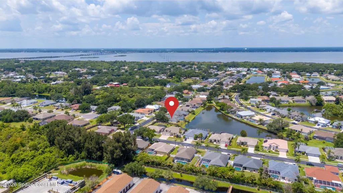
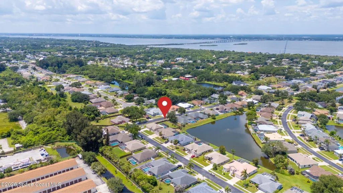
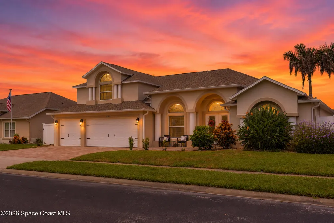
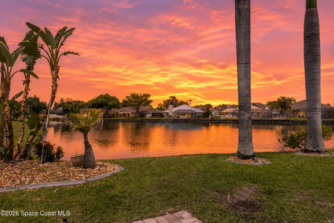
BACK ON THE MARKET- No fault of sellers Beautifully renovated waterfront pool home in the gated community of Sunset Lakes in Merritt Island! This move-in-ready 4-bedroom, 3-bath home features an oversized 3-car garage, serene pond views, and extensive upgrades throughout. Recent improvements include a NEW roof (2024)(includes a transferable roof warranty), water heater (2025), pool heater (2025), tile flooring (2026), exterior paint (2023), and updated exterior lighting (2026). The remodeled kitchen offers custom floor-to-ceiling cabinetry, a walk-in pantry, dry bar, and built-in vacuum system. The spacious primary suite features dual walk-in closets, private pool access, and a jetted tub. Enjoy a screened waterfront pool, expansive paver patio, hurricane shutters, water softener, and reclaimed water irrigation. Community amenities include a playground, tennis, pickleball, volleyball, fishing pier, and easy access to Kennedy Space Center, Port Canaveral, beaches, shopping, and dining.
| Elementary School | Middle School | High School |
|---|---|---|
| Carroll Elementary School | Jefferson Middle School | Merritt Island High School |
| Price History | |
|---|---|
| 7/30/2026 | Listed $635,000 |
| 8/29/2026 | 3$655,000 |
| 9/2/2026 | 1$660,000 |
General Features
| Living Area | 2920 |
|---|---|
| Sewer | Public Sewer |
| Heating | Central |
| Cooling | Central Air |
| Utilities | Cable Connected,Electricity Connected,Sewer Connected,Water Connected,Other |
| Possession | Close Of Escrow |
| Roof | Shingle |
| Appliances | Dishwasher,Disposal,Dryer,Electric Range,Electric Water Heater,ENERGY STAR Qualified Refrigerator,ENERGY STAR Qualified Water Heater,Ice Maker,Microwave,Washer,Water Softener Owned |
| HOA Fee | 1150 |
| Garage Spaces | 3 |
| Association Fee Includes | Security |
| Patio/Porch Features | Front Porch,Patio,Screened |
| Architectural Style | Contemporary |
| Pool Features | Electric Heat,Heated,In Ground |
| Security Features | Security Gate,Smoke Detector(s) |
| Construction Materials | Block,Frame |
| Pets Allowed | Cats OK,Dogs OK |
| Year Built | 2000 |
| Electric | 200+ Amp Service,Underground |
| View | Pond,Pool |
| Stories Count | 2 |
| Levels | Two |
| Property Subtype | Single Family Residence |
| Tax Year | 2025 |
| Current Use | Single Family |
| Waterfront Features | Pond |
| Additional Parcels Description | 2443195 |
| Assoc Fee Paid Per | Annually |
| County | Brevard |
| New Construction | false |
| Property Type | Residential |
| Association Amenities | Basketball Court,Gated,Jogging Path,Management - Off Site,Park,Playground,Tennis Court(s) |
| HOA | true |
| Attached Garage | false |
| Subdivision Name | Sunset Lakes PUD Phase 2 |
| Facing Direction | East |
| Garage Y/N | true |
| Total Rooms | 11 |
| Full Baths | 3 |
| Status | Pending |
| Directions | From SR 528, take SR 3 ( N Courtenay Pkwy north approximately 1.5 miles. Turn left into the gated Sunset Lakes community on Sunset lakes dr.Turn left onto Sunward dr. The home is on the right. |
| High School | Merritt Island |
| City | Merritt Island |
| Association Name | Sunset Lakes |
| Senior Community Y/N | false |
| MLS Area | 250 - N Merritt Island |
| Lot Size Units | Acres |
| Lot Size Square Feet | 8712 |
| Carport Y/N | false |
| Elementary School | Carroll |
| Tax Annual Amount | 3798.44 |
| Middle/Junior High School | Jefferson |
| Property Condition | Updated/Remodeled |
| MLS Area Minor | 250 - N Merritt Island |
| Virtual Tour | https://www.zillow.com/view-imx/a668d943-a39e-4ecc-a800-9eaa7370148e?setAttribution=mls&wl=true&initialViewType=pano&utm_source=dashboard |
| Standard Status | Pending |
| Legal Description | SUNSET LAKES P.U.D. PHASE TWO LOT 10 BLK F |
Interior Features
| Interior Amenities | Breakfast Nook,Built-in Features,Ceiling Fan(s),Eat-in Kitchen,His and Hers Closets,Kitchen Island,Pantry,Primary Bathroom -Tub with Separate Shower,Primary Downstairs,Walk-In Closet(s) |
|---|---|
| Flooring | Carpet,Laminate,Tile |
| Furnished Y/N | Unfurnished |
| Air Conditioning Y/N | true |
| Heating Y/N | true |
| Laundry Features | Electric Dryer Hookup,Lower Level,Washer Hookup |
| Total Bedrooms | 4 |
| LivingAreaSource | Public Records |
| Total Baths | 3 |
Exterior Features
| Exterior Amenities | Storm Shutters |
|---|---|
| Fencing | Privacy,Vinyl |
| Parking Features | Garage,Garage Door Opener |
| Lot Features | Sprinklers In Front,Sprinklers In Rear |
| Water Source | Public |
| Lot Size Area | 0.2 |
| Building Area Total | 3983 |
| Lot Size Acres | 0.2 |
| Road Surface Type | Asphalt |
| Waterfront Y/N | true |
| Road Frontage Type | Private Road |
Amenities
- Foreclosure
- Views
- Short Sale
- New Construction
- Adult 55+
- Lease To Own
- No HOA Fees
- Furnished
- Primary On Main
- Air Conditioning
- Seller Finance
- Green
- Fixer Upper
- Horse
- Golf
- Fireplace
- Deck
- Garage
- Basement
- Pool
Property vs Single Family Average in 32953
Price
Taxes
Year Built

 Copyright © MFRMLS.com All information deemed reliable but not guaranteed. All properties are subject to prior sale, change or withdrawal. Neither listing broker(s) or information provider(s) shall be responsible for any typographical errors, misinformation, misprints and shall be held totally harmless. Listing(s) information is provided for consumers personal, non-commercial use and may not be used for any purpose other than to identify prospective properties consumers may be interested in purchasing. Information on this site was last updated Last updated on September 13, 2026 2:37 AM UTC The listing information on this page last changed on Last updated on September 13, 2026 2:37 AM UTCd. The data relating to real estate for sale on this website comes in part from the Internet Data Exchange program of MFR MLS.
All information deemed reliable but not guaranteed. All properties are subject to prior sale, change or withdrawal. Neither listing broker(s) or information provider(s) shall be responsible for any typographical errors, misinformation, misprints and shall be held totally harmless. Listing(s) information is provided for consumers personal, non-commercial use and may not be used for any purpose other than to identify prospective properties consumers may be interested in purchasing.
Updated on September 13, 2026 2:37 AM UTC
Copyright © MFRMLS.com All information deemed reliable but not guaranteed. All properties are subject to prior sale, change or withdrawal. Neither listing broker(s) or information provider(s) shall be responsible for any typographical errors, misinformation, misprints and shall be held totally harmless. Listing(s) information is provided for consumers personal, non-commercial use and may not be used for any purpose other than to identify prospective properties consumers may be interested in purchasing. Information on this site was last updated Last updated on September 13, 2026 2:37 AM UTC The listing information on this page last changed on Last updated on September 13, 2026 2:37 AM UTCd. The data relating to real estate for sale on this website comes in part from the Internet Data Exchange program of MFR MLS.
All information deemed reliable but not guaranteed. All properties are subject to prior sale, change or withdrawal. Neither listing broker(s) or information provider(s) shall be responsible for any typographical errors, misinformation, misprints and shall be held totally harmless. Listing(s) information is provided for consumers personal, non-commercial use and may not be used for any purpose other than to identify prospective properties consumers may be interested in purchasing.
Updated on September 13, 2026 2:37 AM UTC
 These listings are provided by the IDX Program of Brevard County, Florida. Real Estate listings held by brokerage firms other than REMAX Elite are marked with the IDX Logo and detailed information about them includes the name of the listing brokers. IDX information is provided exclusively for consumers' personal, non-commercial use, and may not be used for any purpose other than to identify prospective properties consumers may be interested in purchasing. Information Deemed Reliable But Not Guaranteed.
Copyright
These listings are provided by the IDX Program of Brevard County, Florida. Real Estate listings held by brokerage firms other than REMAX Elite are marked with the IDX Logo and detailed information about them includes the name of the listing brokers. IDX information is provided exclusively for consumers' personal, non-commercial use, and may not be used for any purpose other than to identify prospective properties consumers may be interested in purchasing. Information Deemed Reliable But Not Guaranteed.
Copyright
