

Address
85 Catalina Isle Drive, Merritt Island, FL
Price
$ 390,000
Property Attributes
- MLS#1082072
- TypeSingle Family
- Listing Status Active
- CountyBrevard
- CityMerritt Island
- AreaCentral Merritt Island
- NeighborhoodCatalina Isle Estates Unit 1
- Zip32953
- Style
- Year Built1966
- Taxes$ 3876
- Price$ 390,000
- Bedrooms4
- Full Bathrooms2
- Half Bathrooms0
- Sqr Footage2000
- Lot Size0.21 Acres
Data Source:
Space Coast AOR
Property Description
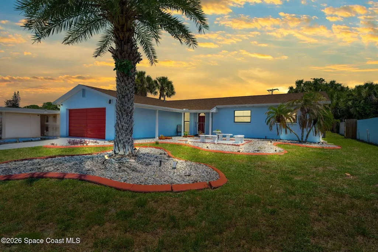
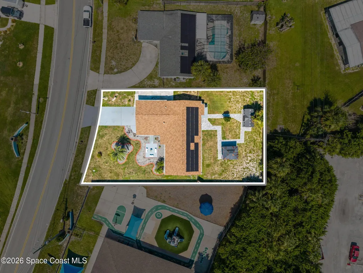
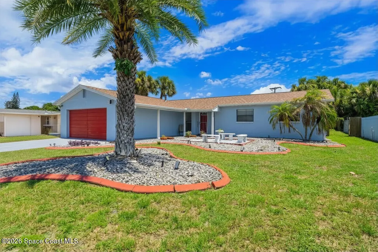
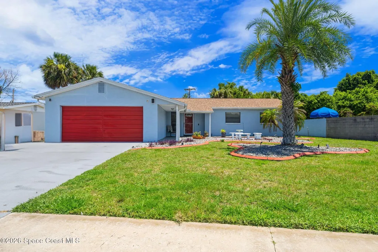
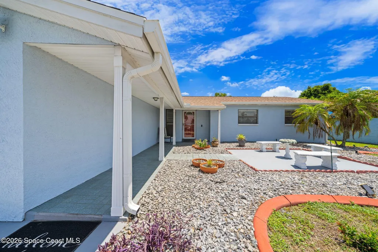
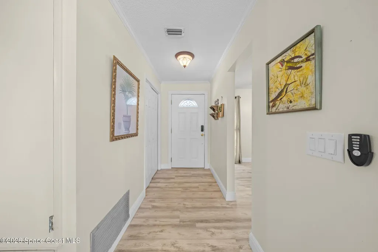
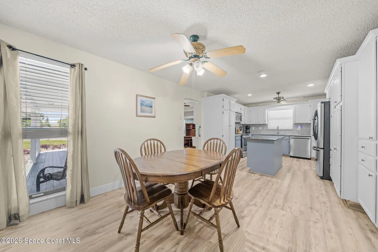
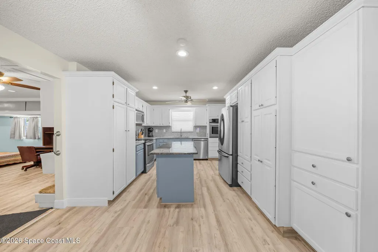
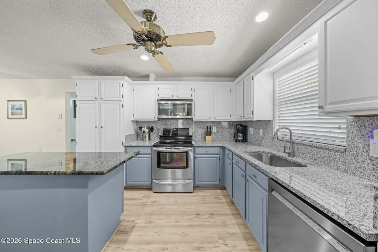
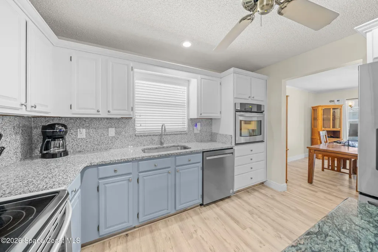
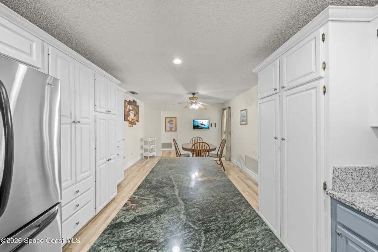
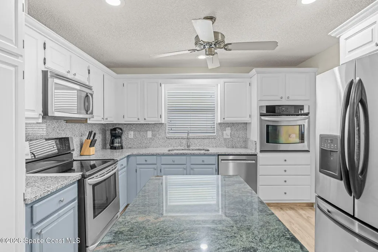
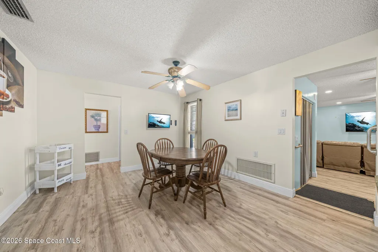
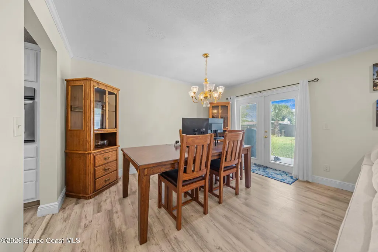
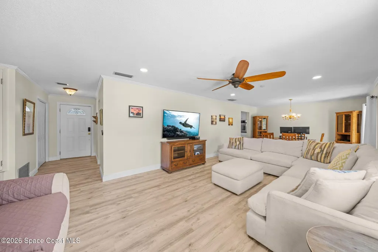
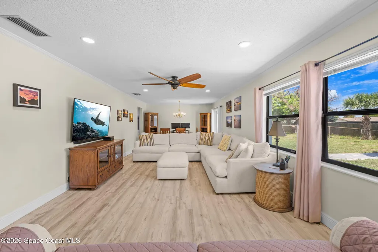
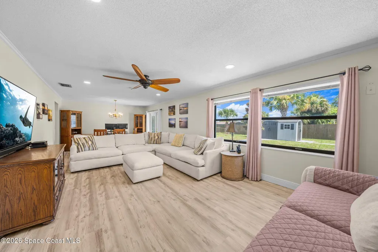
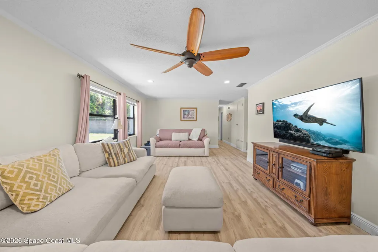
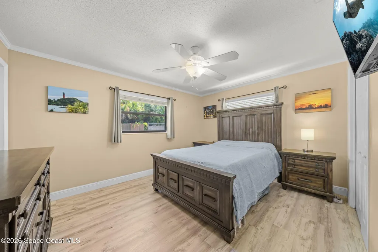
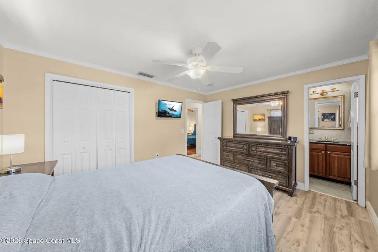
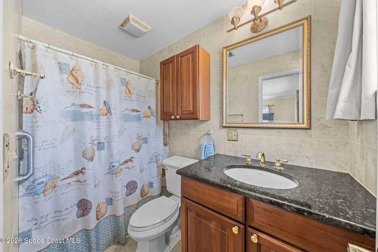
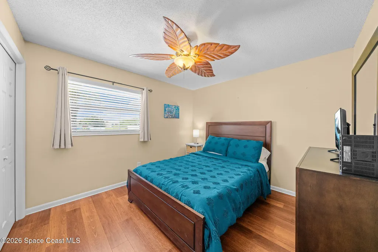
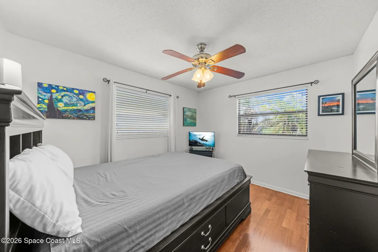
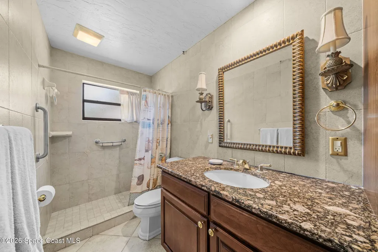
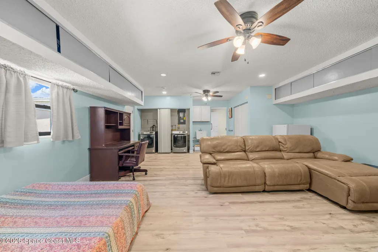
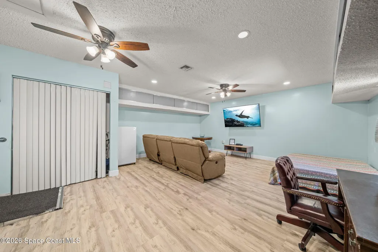
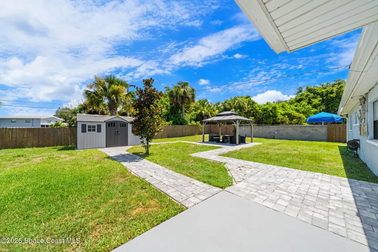
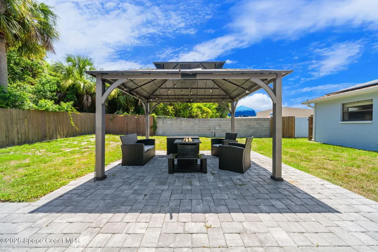
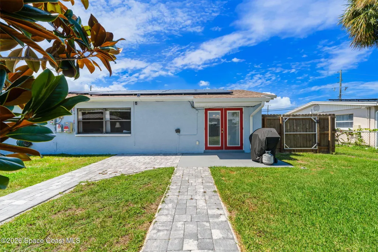
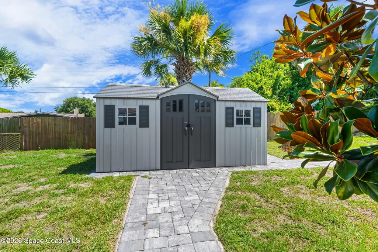
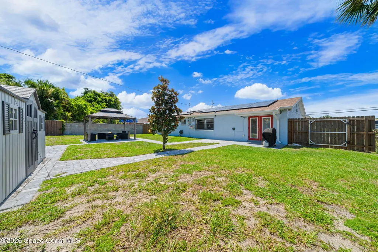
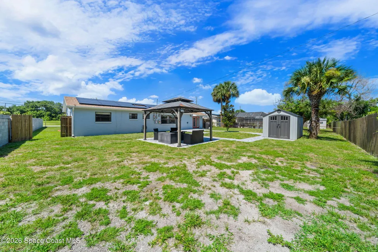
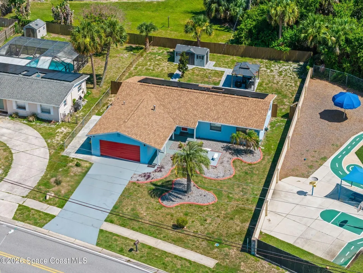
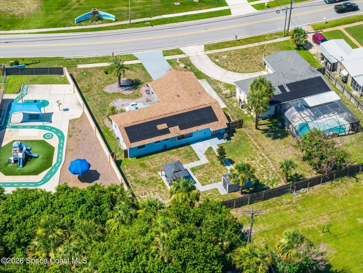
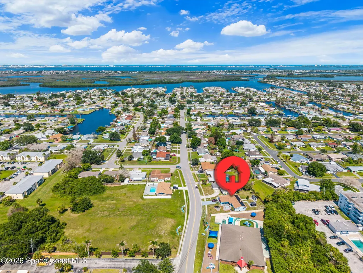
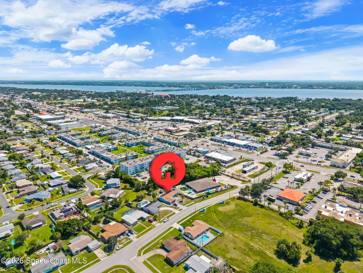
Welcome to 85 Catalina Isle Drive, a versatile gem offering 4 beds/2 baths with flexible living options to suit any buyer. Currently configured for spacious family living, this home can easily convert back to a 3-bed layout with a 2-car garage, or be updated into a separate in-law suite with private entrance--ideal for multigenerational living or rental income potential. The heart of the home is a huge, updated kitchen, featuring granite countertops with plenty of prep space, newer appliances, double ovens, and abundant storage, perfect for entertaining. Enjoy Florida living at its best with a large fenced yard, charming gazebo, and storage shed. Owned solar panels mean energy efficiency and lower utility costs for years to come. Whether you're searching for a primary residence, a second home on the Space Coast, or a savvy investment/rental property, this home offers endless possibilities in a desirable Merritt Island location close to beaches, Kennedy Space Center, and Port Canaveral
| Elementary School | Middle School | High School |
|---|---|---|
| Audubon Elementary School | Jefferson Middle School | Merritt Island High School |
| Price History | |
|---|---|
| 7/9/2026 | Listed $399,000 |
| 8/25/2026 | 2$390,000 |
General Features
| Living Area | 2000 |
|---|---|
| Sewer | Public Sewer |
| Heating | Central,Electric |
| Cooling | Central Air,Electric |
| Utilities | Cable Available,Electricity Connected,Sewer Connected,Water Connected |
| Possession | Close Of Escrow |
| Roof | Shingle |
| Appliances | Dishwasher,Disposal,Double Oven,Dryer,Electric Cooktop,Electric Oven,Electric Range,Electric Water Heater,Microwave,Refrigerator,Washer |
| Patio/Porch Features | Covered,Front Porch,Patio |
| Architectural Style | Ranch |
| Construction Materials | Block,Concrete |
| Year Built | 1966 |
| Stories Count | 1 |
| Levels | One |
| Property Subtype | Single Family Residence |
| Tax Year | 2025 |
| Current Use | Investment,Residential,Single Family |
| Additional Parcels Description | 2419534 |
| Assoc Fee Paid Per | Voluntary |
| County | Brevard |
| New Construction | false |
| Property Type | Residential |
| HOA | true |
| Attached Garage | false |
| Subdivision Name | Catalina Isle Estates Unit 1 |
| Facing Direction | North |
| Garage Y/N | false |
| Other Structures | Gazebo,Shed(s) |
| Full Baths | 2 |
| Status | Active |
| Directions | From N. Courtenay Pkwy turn on to Catalina Isle Dr. House is on the right. |
| High School | Merritt Island |
| City | Merritt Island |
| Association Name | Catalina Isle Estates |
| Senior Community Y/N | false |
| MLS Area | 251 - Central Merritt Island |
| Lot Size Units | Acres |
| Lot Size Square Feet | 9148 |
| Carport Y/N | false |
| Elementary School | Audubon |
| Tax Annual Amount | 3876.86 |
| Middle/Junior High School | Jefferson |
| Property Condition | Updated/Remodeled |
| MLS Area Minor | 251 - Central Merritt Island |
| Virtual Tour | https://www.zillow.com/view-imx/bc8a0a3d-fe67-40ae-9abd-90d108d5d6d7?initialViewType=pano |
| Standard Status | Active |
| Legal Description | CATALINA ISLE ESTATES UNIT 1 PART OF TRACT A AS DES IN ORB 826 PG 66 |
Interior Features
| Interior Amenities | Ceiling Fan(s),Eat-in Kitchen,Entrance Foyer,In-Law Floorplan,Kitchen Island,Pantry,Primary Bathroom - Shower No Tub,Primary Downstairs,Smart Thermostat |
|---|---|
| Flooring | Laminate,Tile |
| Furnished Y/N | Negotiable |
| Air Conditioning Y/N | true |
| Heating Y/N | true |
| Laundry Features | Electric Dryer Hookup,In Unit,Washer Hookup |
| Total Bedrooms | 4 |
| Entry Level | 1 |
| LivingAreaSource | Public Records |
| Total Baths | 2 |
Exterior Features
| Fencing | Block,Chain Link,Fenced,Wood |
|---|---|
| Parking Features | Other |
| Lot Features | Other |
| Water Source | Public |
| Lot Size Area | 0.21 |
| Building Area Total | 2000 |
| Lot Size Acres | 0.21 |
| Road Surface Type | Asphalt |
| Waterfront Y/N | false |
| Road Frontage Type | County Road |
Amenities
- Foreclosure
- Views
- Short Sale
- New Construction
- Adult 55+
- Lease To Own
- No HOA Fees
- Furnished
- Primary On Main
- Air Conditioning
- Seller Finance
- Green
- Fixer Upper
- Horse
- Golf
- Fireplace
- Deck
- Garage
- Basement
- Pool
Property vs Single Family Average in 32953
Price
Taxes
Year Built

 Copyright © MFRMLS.com All information deemed reliable but not guaranteed. All properties are subject to prior sale, change or withdrawal. Neither listing broker(s) or information provider(s) shall be responsible for any typographical errors, misinformation, misprints and shall be held totally harmless. Listing(s) information is provided for consumers personal, non-commercial use and may not be used for any purpose other than to identify prospective properties consumers may be interested in purchasing. Information on this site was last updated Last updated on September 15, 2026 3:41 AM UTC The listing information on this page last changed on Last updated on September 15, 2026 3:41 AM UTCd. The data relating to real estate for sale on this website comes in part from the Internet Data Exchange program of MFR MLS.
All information deemed reliable but not guaranteed. All properties are subject to prior sale, change or withdrawal. Neither listing broker(s) or information provider(s) shall be responsible for any typographical errors, misinformation, misprints and shall be held totally harmless. Listing(s) information is provided for consumers personal, non-commercial use and may not be used for any purpose other than to identify prospective properties consumers may be interested in purchasing.
Updated on September 15, 2026 3:41 AM UTC
Copyright © MFRMLS.com All information deemed reliable but not guaranteed. All properties are subject to prior sale, change or withdrawal. Neither listing broker(s) or information provider(s) shall be responsible for any typographical errors, misinformation, misprints and shall be held totally harmless. Listing(s) information is provided for consumers personal, non-commercial use and may not be used for any purpose other than to identify prospective properties consumers may be interested in purchasing. Information on this site was last updated Last updated on September 15, 2026 3:41 AM UTC The listing information on this page last changed on Last updated on September 15, 2026 3:41 AM UTCd. The data relating to real estate for sale on this website comes in part from the Internet Data Exchange program of MFR MLS.
All information deemed reliable but not guaranteed. All properties are subject to prior sale, change or withdrawal. Neither listing broker(s) or information provider(s) shall be responsible for any typographical errors, misinformation, misprints and shall be held totally harmless. Listing(s) information is provided for consumers personal, non-commercial use and may not be used for any purpose other than to identify prospective properties consumers may be interested in purchasing.
Updated on September 15, 2026 3:41 AM UTC
 These listings are provided by the IDX Program of Brevard County, Florida. Real Estate listings held by brokerage firms other than REMAX Elite are marked with the IDX Logo and detailed information about them includes the name of the listing brokers. IDX information is provided exclusively for consumers' personal, non-commercial use, and may not be used for any purpose other than to identify prospective properties consumers may be interested in purchasing. Information Deemed Reliable But Not Guaranteed.
Copyright
These listings are provided by the IDX Program of Brevard County, Florida. Real Estate listings held by brokerage firms other than REMAX Elite are marked with the IDX Logo and detailed information about them includes the name of the listing brokers. IDX information is provided exclusively for consumers' personal, non-commercial use, and may not be used for any purpose other than to identify prospective properties consumers may be interested in purchasing. Information Deemed Reliable But Not Guaranteed.
Copyright
